
HOME ADDITIONS / TORONTO & GTA
Home Additions in Toronto & the GTA
Need more room without leaving the home you love? Explore thoughtfully planned home additions that create new possibilities for your space, your family, and the way you live.
HOME ADDITIONS
More Room for the Life You're Building.
A growing family, a new home office, or simply the need for more breathing room can make a once-perfect house feel too small. But moving isn't always the answer. A well-planned home addition can give you the extra space you need while preserving everything you already enjoy about your home and neighbourhood.
Whether you're considering a larger living area, another bedroom, or an entirely new level, the right addition can help your home grow alongside your changing needs.

An Extension That Feels Like Home.
Adding space is one thing. Making it feel like a natural part of your home is another. A successful addition should connect comfortably with the existing layout, complement the exterior, and make sense for the way you move through your home. Rooflines, windows, materials, structural connections, and interior transitions all deserve careful consideration.
We approach home additions with the bigger picture in mind, helping homeowners think beyond the new square footage to how the entire property will look, feel, and function once the work is complete.
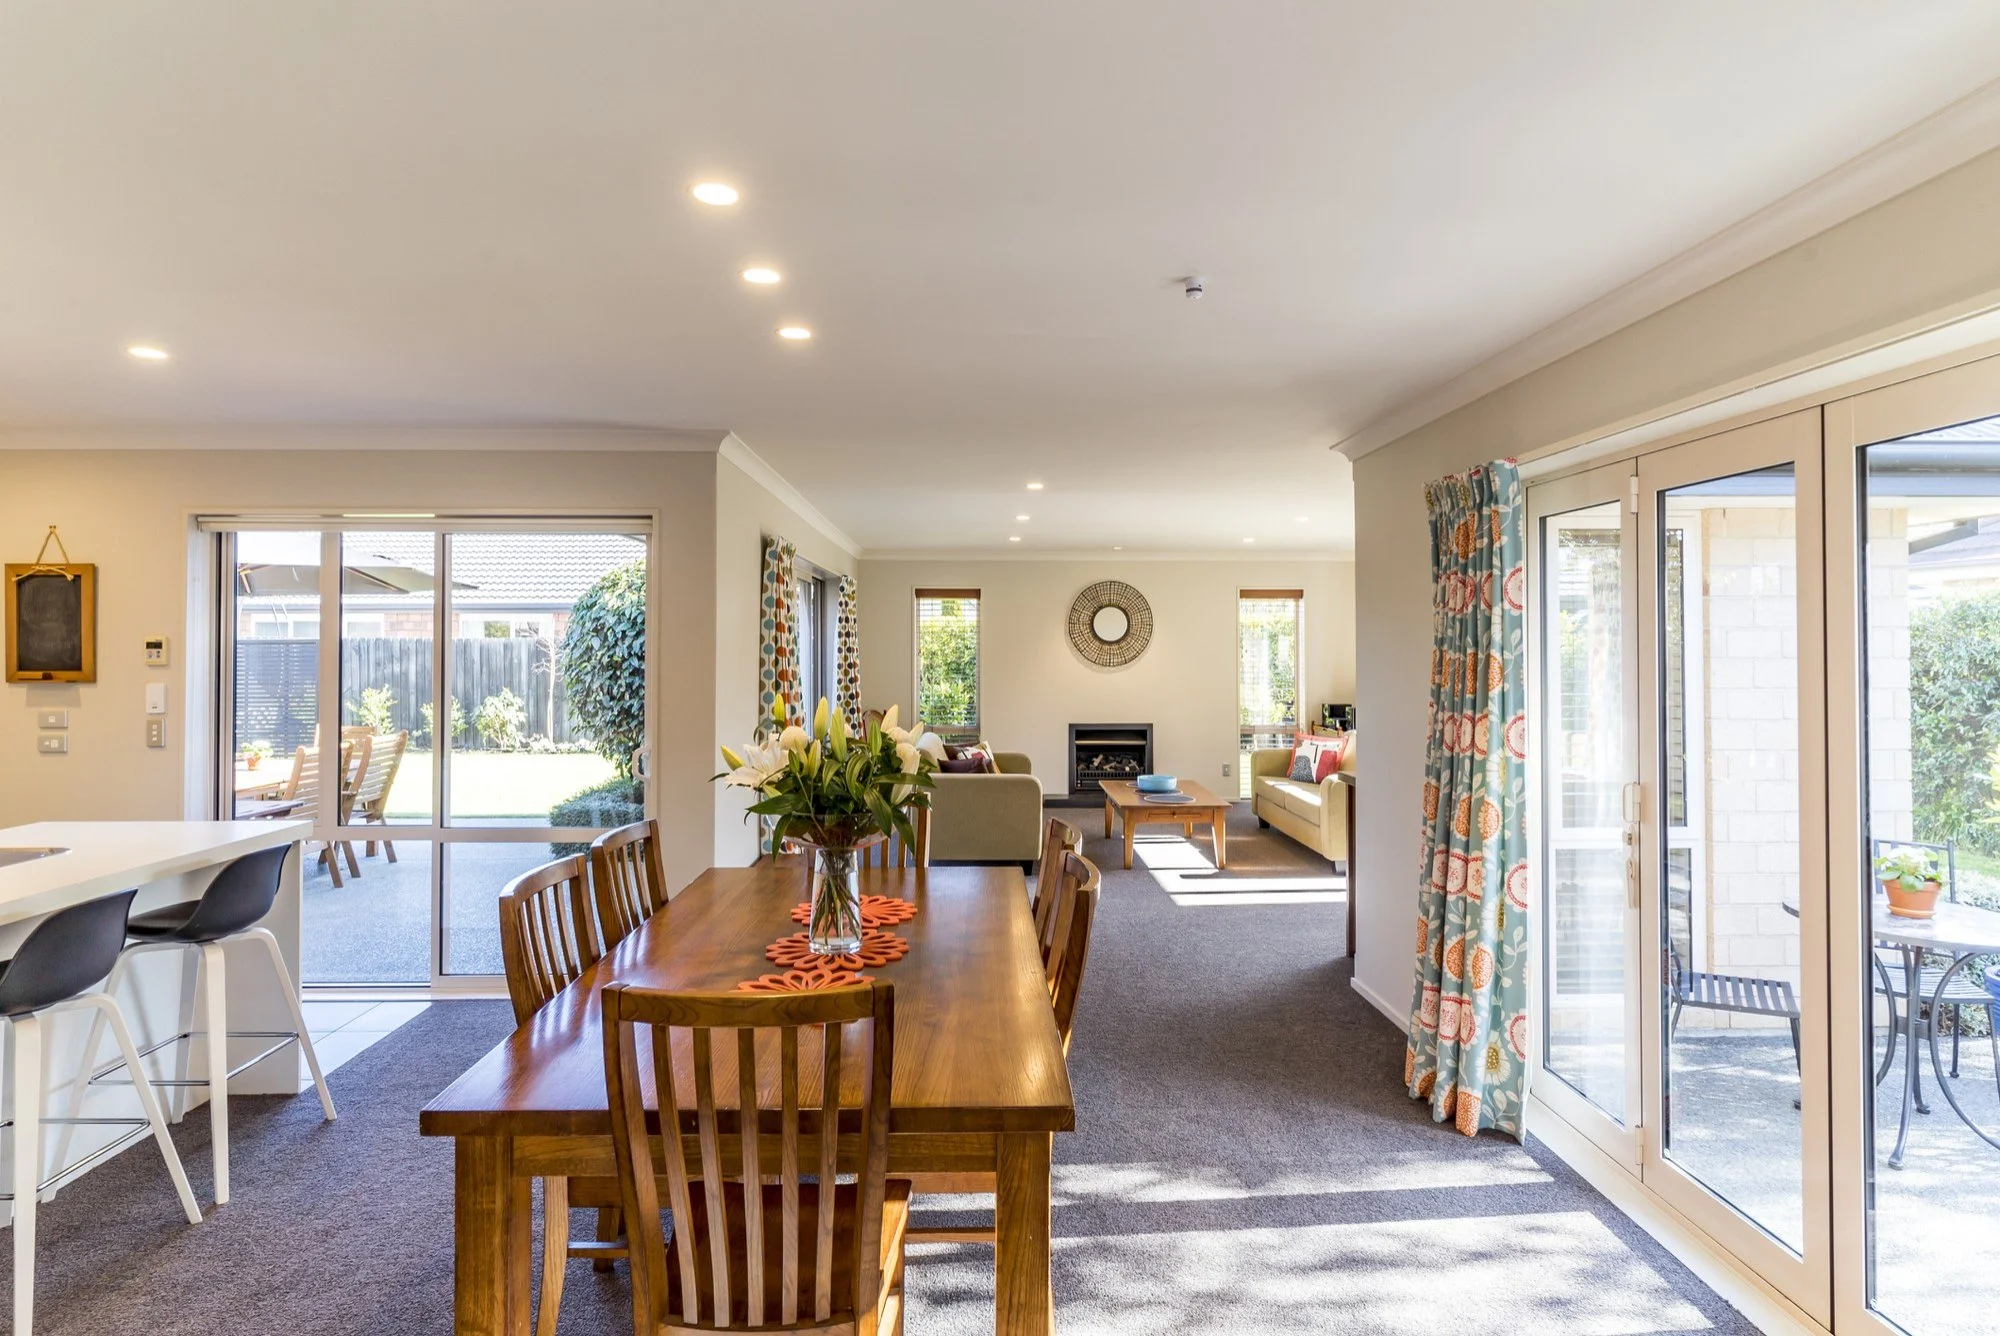
WHAT WE DO
Home Addition & Extension Services
Whether you're expanding outward, building upward, or creating a larger living area, we help homeowners explore ways to make better use of their property and create space for what's next.
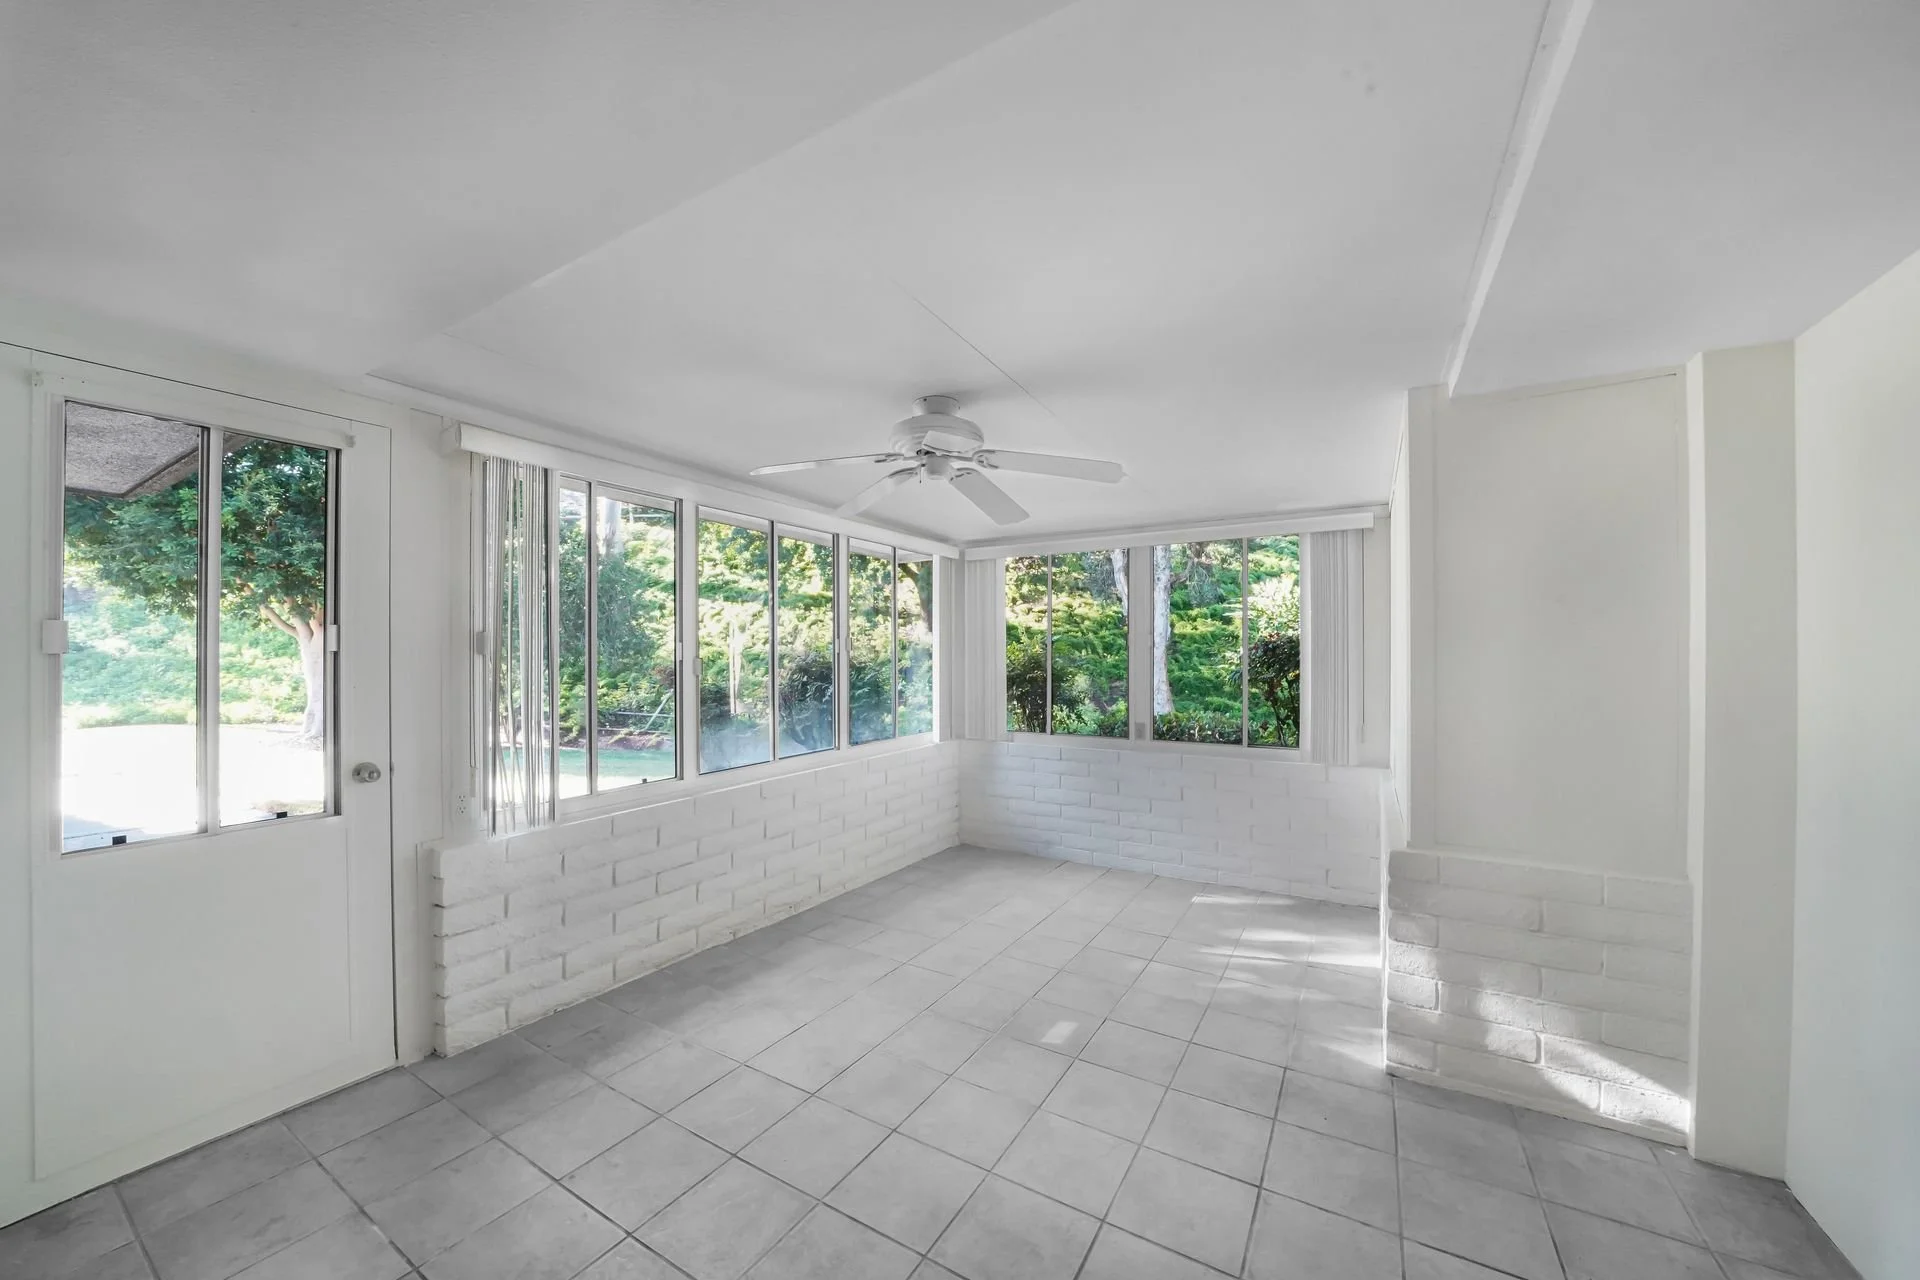
Ground-Floor Home Additions
Expand your home's footprint with additional living space, a new bedroom, or a larger family area. Ground-floor additions offer opportunities to improve your layout and create a more spacious home.
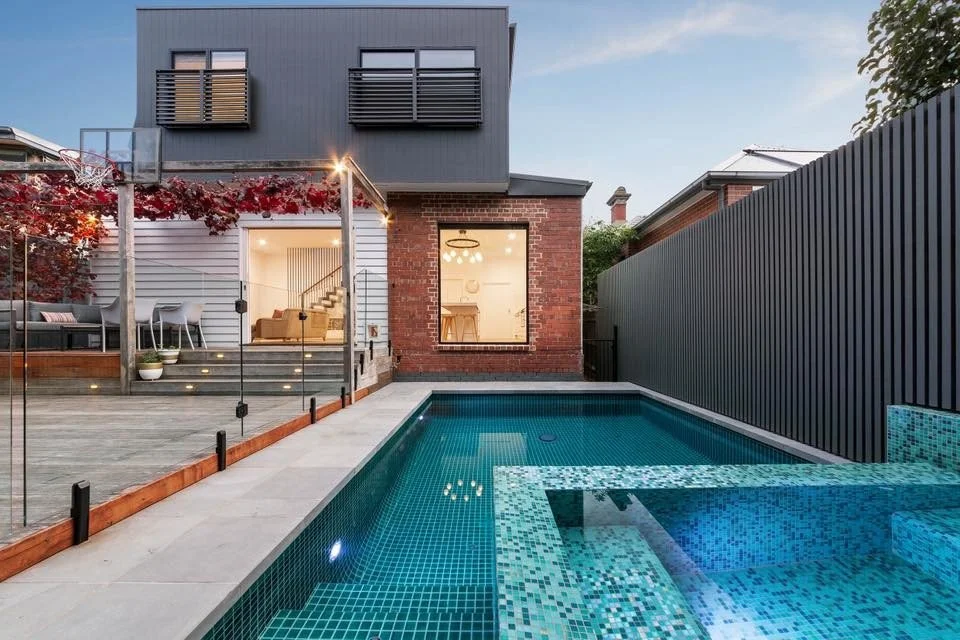
Second-Storey Additions
Need more space but have limited room to expand outward? A second-storey addition may offer a way to increase living space while preserving your yard, subject to structural and zoning requirements.
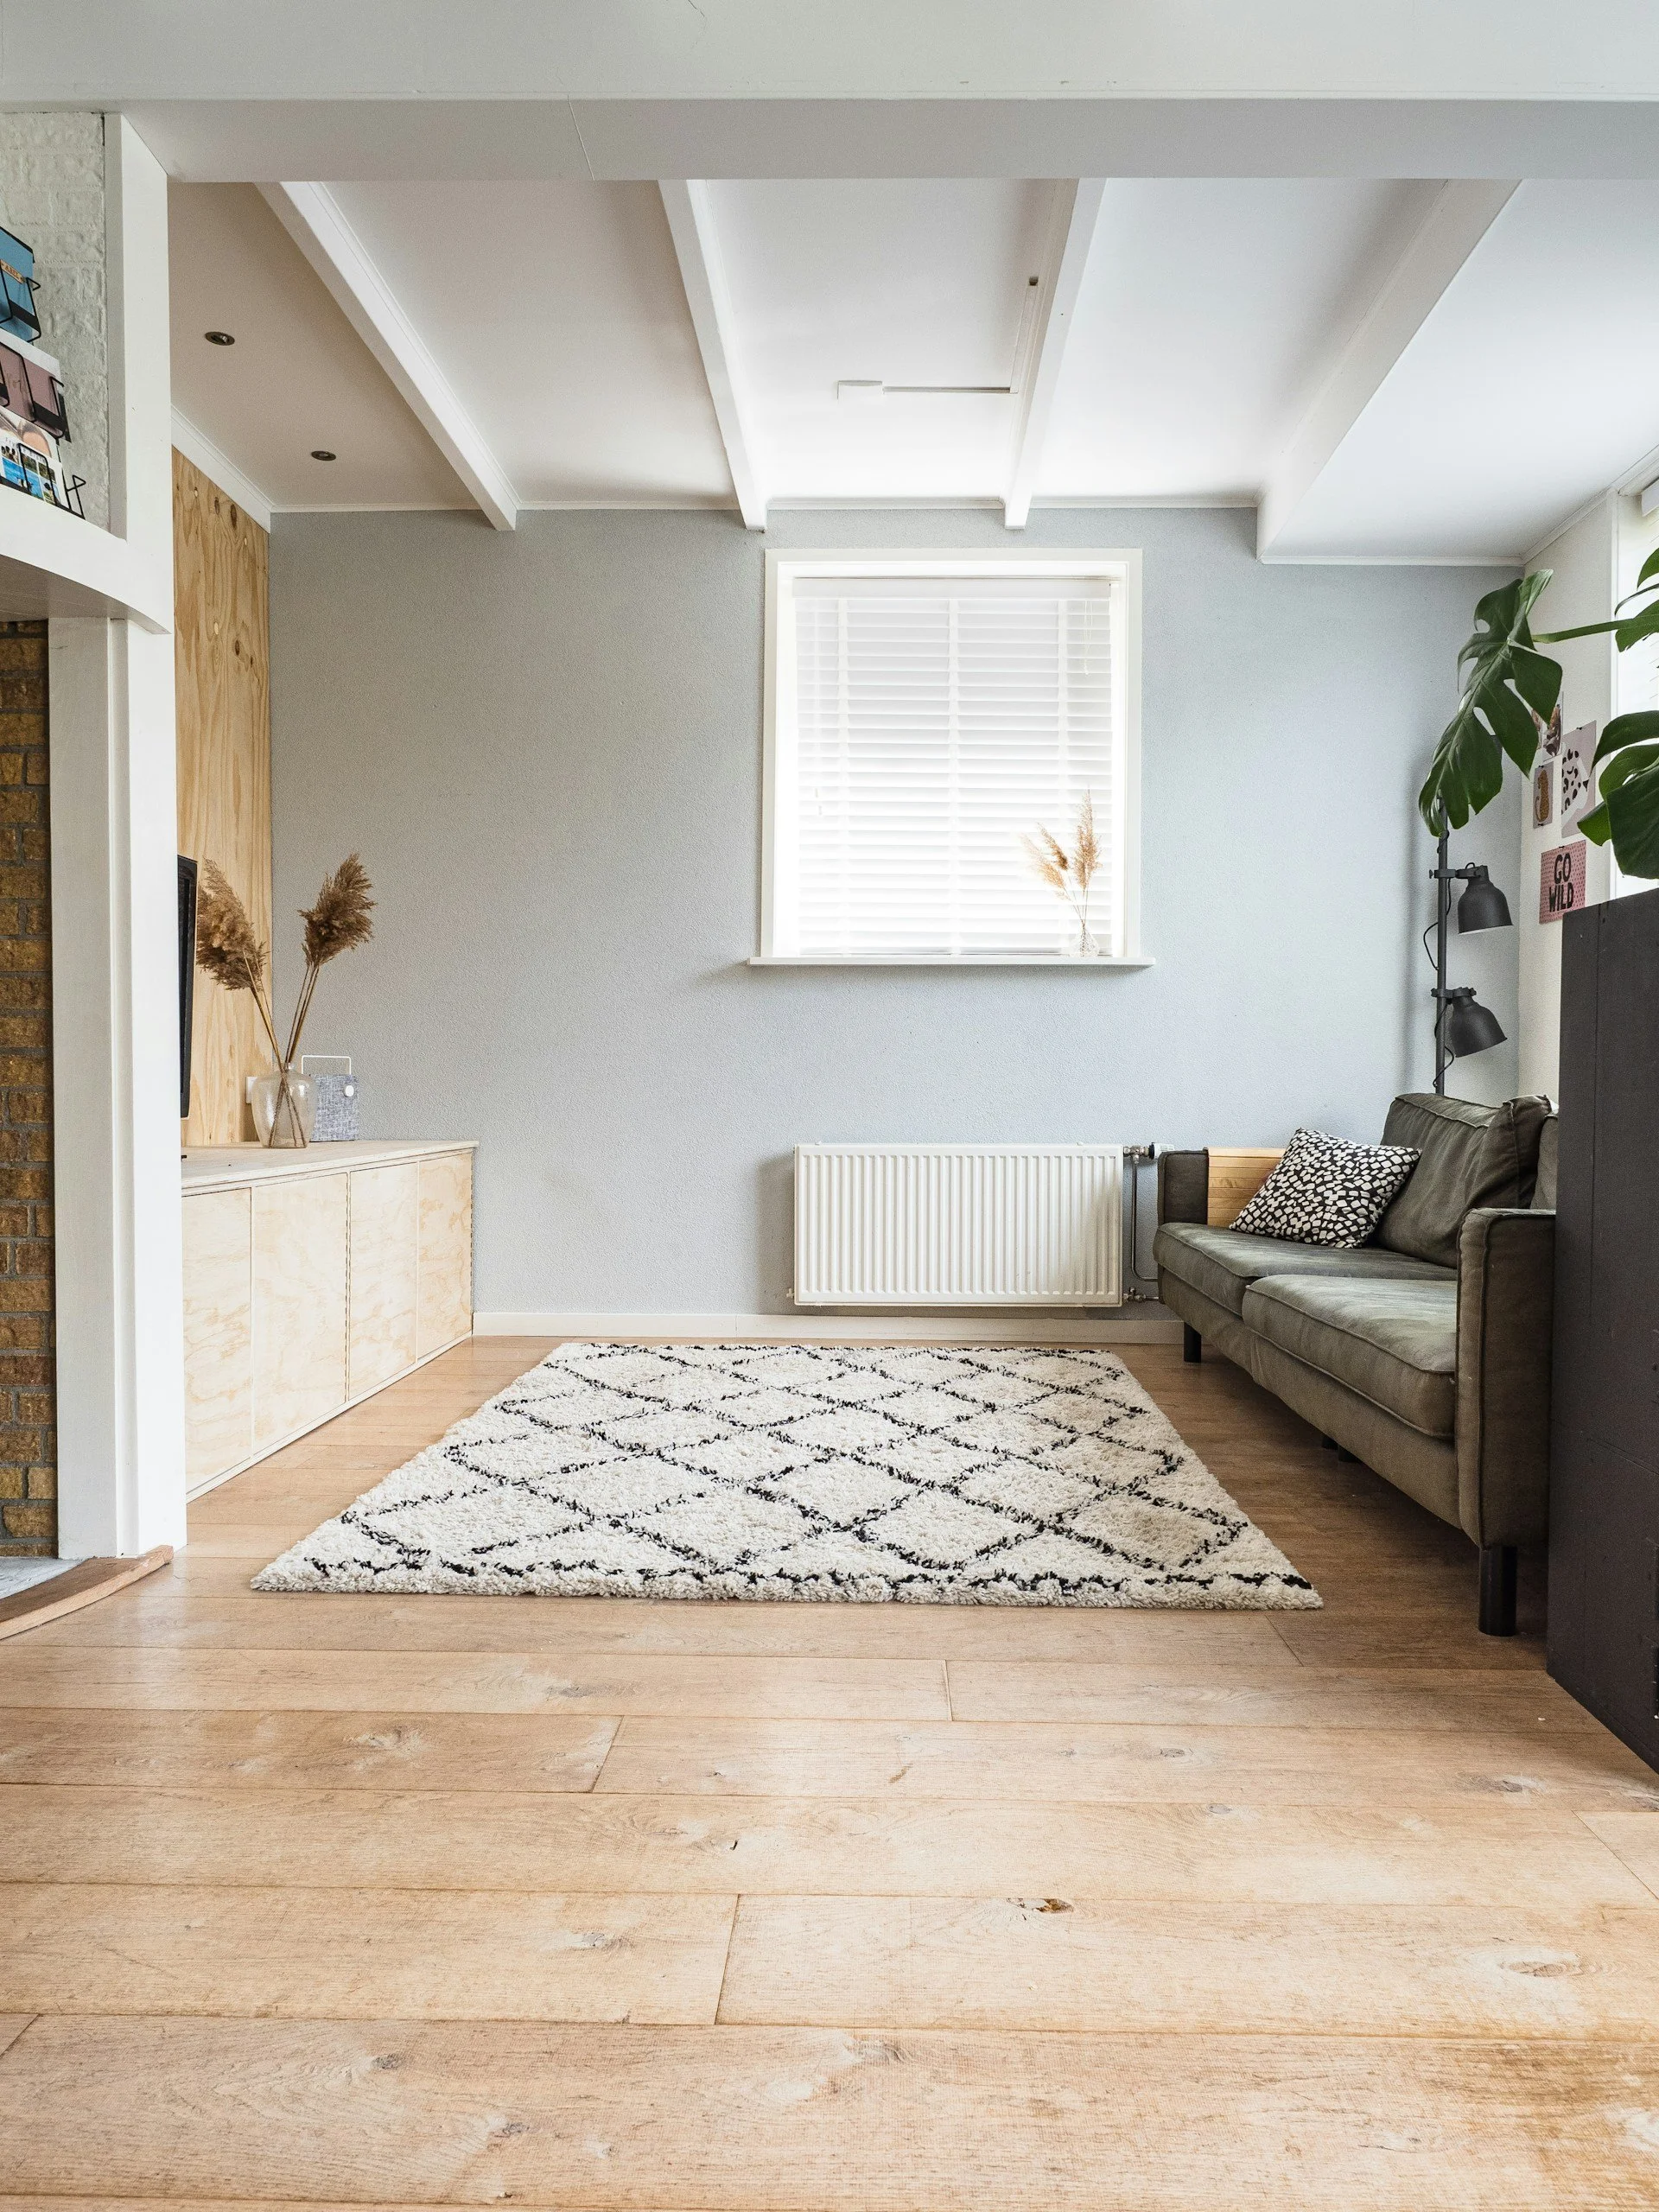
Kitchen & Living Room Extensions
Open up the heart of your home with a larger kitchen, dining area, or family room. Create more space for everyday activities, entertaining, and spending time together.
Outgrowing Your Home? Let's Talk.
Thinking about adding more space? Tell us what you have in mind, and let's explore how a home addition could work for your property and your plans.
FROM PLANNING TO CONSTRUCTION
Making More Space Work.
A home addition involves much more than building new walls. From evaluating the existing structure and planning the layout to connecting the roofline, utilities, and interior finishes, every stage needs to work together to create a functional extension of your home.
✓ Site Assessment & Space Planning
✓ Foundations & Structural Construction
✓ Roofing & Exterior Integration
✓ Windows, Doors & Insulation
✓ Electrical, Plumbing & HVAC
✓ Interior Finishing & Transitions

Frequently Asked Questions About Home Additions
-
Both approaches have advantages. A ground-floor extension can create a larger kitchen, dining room, or family living area with a direct connection to the backyard. Building upward may preserve outdoor space while providing additional bedrooms, bathrooms, or a separate living area. However, a second-storey addition requires careful evaluation of the existing foundation and structure. The best choice depends on your property, available budget, and how you want to use the new space.
-
Not necessarily, but some modifications to the existing structure are usually required. Connecting a new addition may involve opening an exterior wall, adjusting doorways, modifying utilities, or changing parts of the original layout. The extent of the work depends on where the addition is located and how it connects to the house. Thoughtful planning helps make the transition between old and new spaces feel natural while limiting unnecessary disruption.
-
In many cases, yes. Some additions can be constructed largely from outside the existing home before the new and old spaces are connected. However, structural modifications, utility interruptions, dust, and noise can temporarily affect daily life. More extensive projects may require homeowners to relocate during certain stages of construction. Understanding these disruptions before work begins helps families plan around the renovation and decide what arrangement will be most comfortable.
-
The cost of a home addition goes beyond the new walls, roof, and interior finishes. Depending on the project, additional expenses may include architectural drawings, engineering assessments, building permits, foundation modifications, utility upgrades, and work required to connect the addition to the existing structure. Older homes can also reveal unexpected conditions once construction begins. Planning for these possibilities and setting aside a contingency budget can help reduce financial surprises along the way.
-
Yes. Home additions generally require a building permit, including ground-floor extensions and second-storey additions. The proposed work must also comply with applicable zoning regulations, building codes, and other municipal requirements. Depending on your property, factors such as setbacks, building height, and lot coverage may affect what can be constructed. Permit requirements should be reviewed before construction begins, and the appropriate approvals must be obtained from the municipality.
-
A well-planned home addition should feel like a natural extension of the original building rather than an unrelated structure. Exterior materials, rooflines, window proportions, and architectural details can all influence how the addition blends with your home. Interior transitions are just as important, particularly when connecting new living areas to existing rooms. Depending on your preferences, the new space can closely match the original style or introduce a complementary modern design while maintaining a cohesive overall appearance.
GET IN TOUCH
Let's Make Room for What's Next.
Share a few details and our team will get back to you to discuss the next steps.