
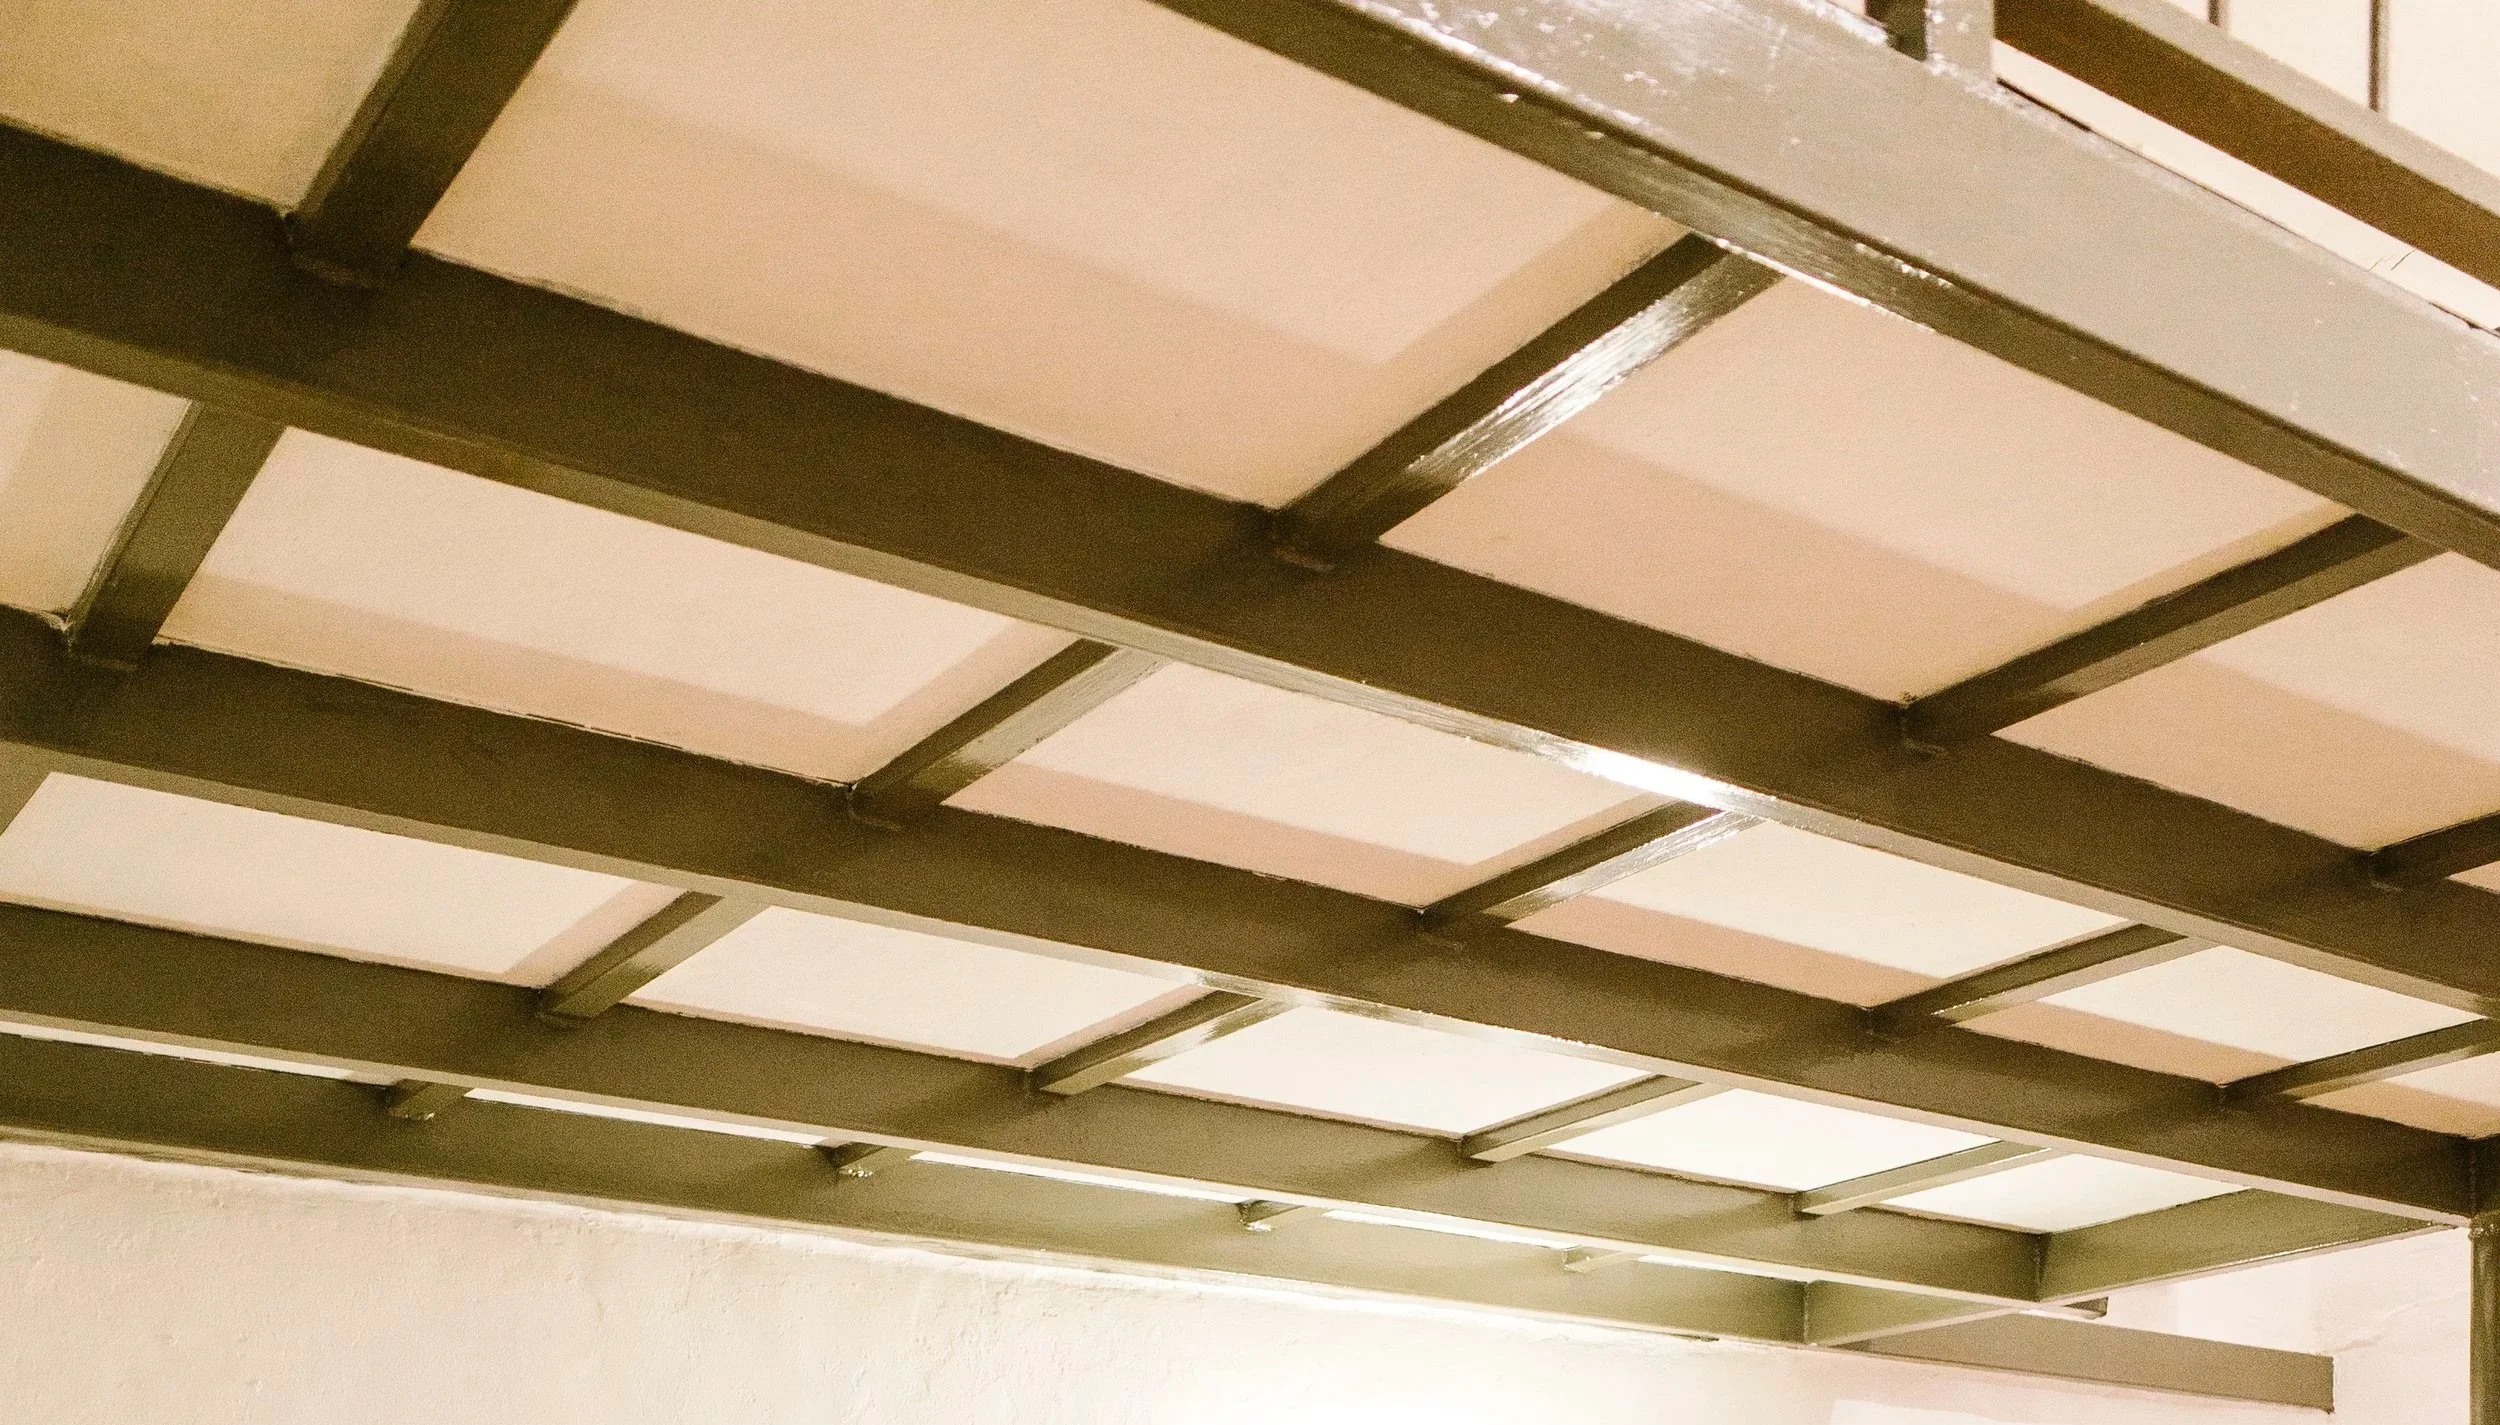
A basement ceiling has a job that most upstairs ceilings don’t: it often needs to hide plumbing, ductwork and wiring while leaving the room comfortable to use. Choose a finish without planning access, and a plumbing repair can turn into a drywall repair too.
The two most common choices are drywall and a drop ceiling. Drywall creates a smooth surface. A drop ceiling uses removable panels, making many areas above it easier to reach. The best choice depends on your ceiling height, the utilities overhead and how you want the room to feel.
Drywall vs Drop Ceiling: The Practical Difference
Think of your basement ceiling as both a finish and a cover for the services above it.
Drywall gives you a continuous surface that can be painted to match the rest of your home. However, you need to plan access panels where valves or other service points must remain reachable.
A drop ceiling uses panels supported by a grid below the structure. Many panels can be lifted out, but the system needs installation clearance and leaves a visible grid or panel pattern.
You can also combine both finishes in different areas.
When a Drywall Basement Ceiling Makes Sense
A drywall basement ceiling can help a family room, bedroom or home office feel like part of the rest of the house. Once finished and painted, the surface can look clean and uninterrupted.
Drywall can also be built around obstructions. Rather than lowering the whole ceiling to hide one duct, a contractor may frame a bulkhead around it. How much height you keep depends on the actual layout.
Before closing the basement ceiling, ask: what will need access later? Identify shut-off valves, duct dampers and other service points. A Canadian government basement renovation guide recommends including access hatches where such elements need inspection or adjustment.
Drywall is a strong basement ceiling option when appearance matters and access can be planned. If a new opening is needed later, however, expect the possibility of patching and repainting.
When a Drop Ceiling Makes Sense
A drop ceiling is worth considering if pipes, connections or wiring are spread across the room. Instead of opening a finished drywall surface, you can often lift a panel to reach the space above.
Modern basement ceiling panels include smooth and decorative styles. The final look depends on the panel and grid.
A suspended basement ceiling needs installation and panel-removal clearance. Lights, ducts and the chosen system all affect the finished height.
What About a Low Basement Ceiling?
Start by measuring from the finished floor to the lowest obstruction. A beam or duct may sit lower than the joists, and new flooring can raise the finished floor level.
Drywall may need framing or bulkheads; a suspended basement ceiling needs clearance for its grid and panels. Neither automatically gives you more headroom.
Ask your contractor to show the finished basement ceiling height and the location of any low bulkheads. If you are planning a secondary suite, confirm the applicable requirements and the complete ceiling assembly with your municipality and qualified professionals.
Planning a Basement Renovation?
Not sure how to finish your basement ceiling around ducts and pipes? DF Development Group can discuss your space, your options and the rest of your renovation plans.
How to Hide Ductwork in a Basement Ceiling
A bulkhead is a framed enclosure around a duct, pipe or beam. It can keep the rest of the basement ceiling higher.
Another option is a drop ceiling or a combination of drywall bulkheads and removable panels.
Before enclosing anything, check for dampers, valves and connections that need access. Plan the lighting at the same time.
How Much Does a Basement Ceiling Cost in Toronto?
Published GTA estimates vary. One local source lists roughly CAD $4–$7 per square foot for drywall and $5–$10 for a drop ceiling, installed. These are planning references, not DF Development Group prices or a guaranteed quote. Other estimates differ according to scope and materials.
For a simple 500-square-foot ceiling, those ranges suggest approximately $2,000–$3,500 for drywall or $2,500–$5,000 for a drop ceiling, before extras and taxes. Your basement ceiling quote depends on what is included.
Ask whether the estimate covers bulkheads, access panels, lighting work, painting, removal and disposal. A ceiling-only price is different from the cost to frame and drywall the walls and ceiling of the entire basement.
Other Basement Ceiling Options
A drop ceiling is not your only alternative to a fully drywalled surface:
Drywall with access panels: a mostly seamless finish with openings at planned service points.
Direct-mount panels or planks: appearance and access depend on the selected system.
Exposed ceiling: visible joists and services can suit some spaces, subject to project requirements.
A combination: use different finishes in a living area and a utility area.
For any basement ceiling, check the complete assembly’s suitability, including fire separation where required. Decorative panels alone should not be assumed to meet those requirements.
Three Questions to Ask Before Deciding
What needs access? Locate valves, dampers and other service points before they are covered.
Where will the lowest point be? Include the proposed floor, ducts, lighting and ceiling structure in your measurements.
What is included in the quote? A lower number may leave out bulkheads, painting or the access panels you need.
Plan Your Basement Ceiling With Confidence
Your basement ceiling needs to work with everything above it. Start with height and access, then choose the finish.
DF Development Group can discuss your basement renovation in Toronto and the GTA. Share a few photos, the approximate room size and how you plan to use the space to request a free estimate.