
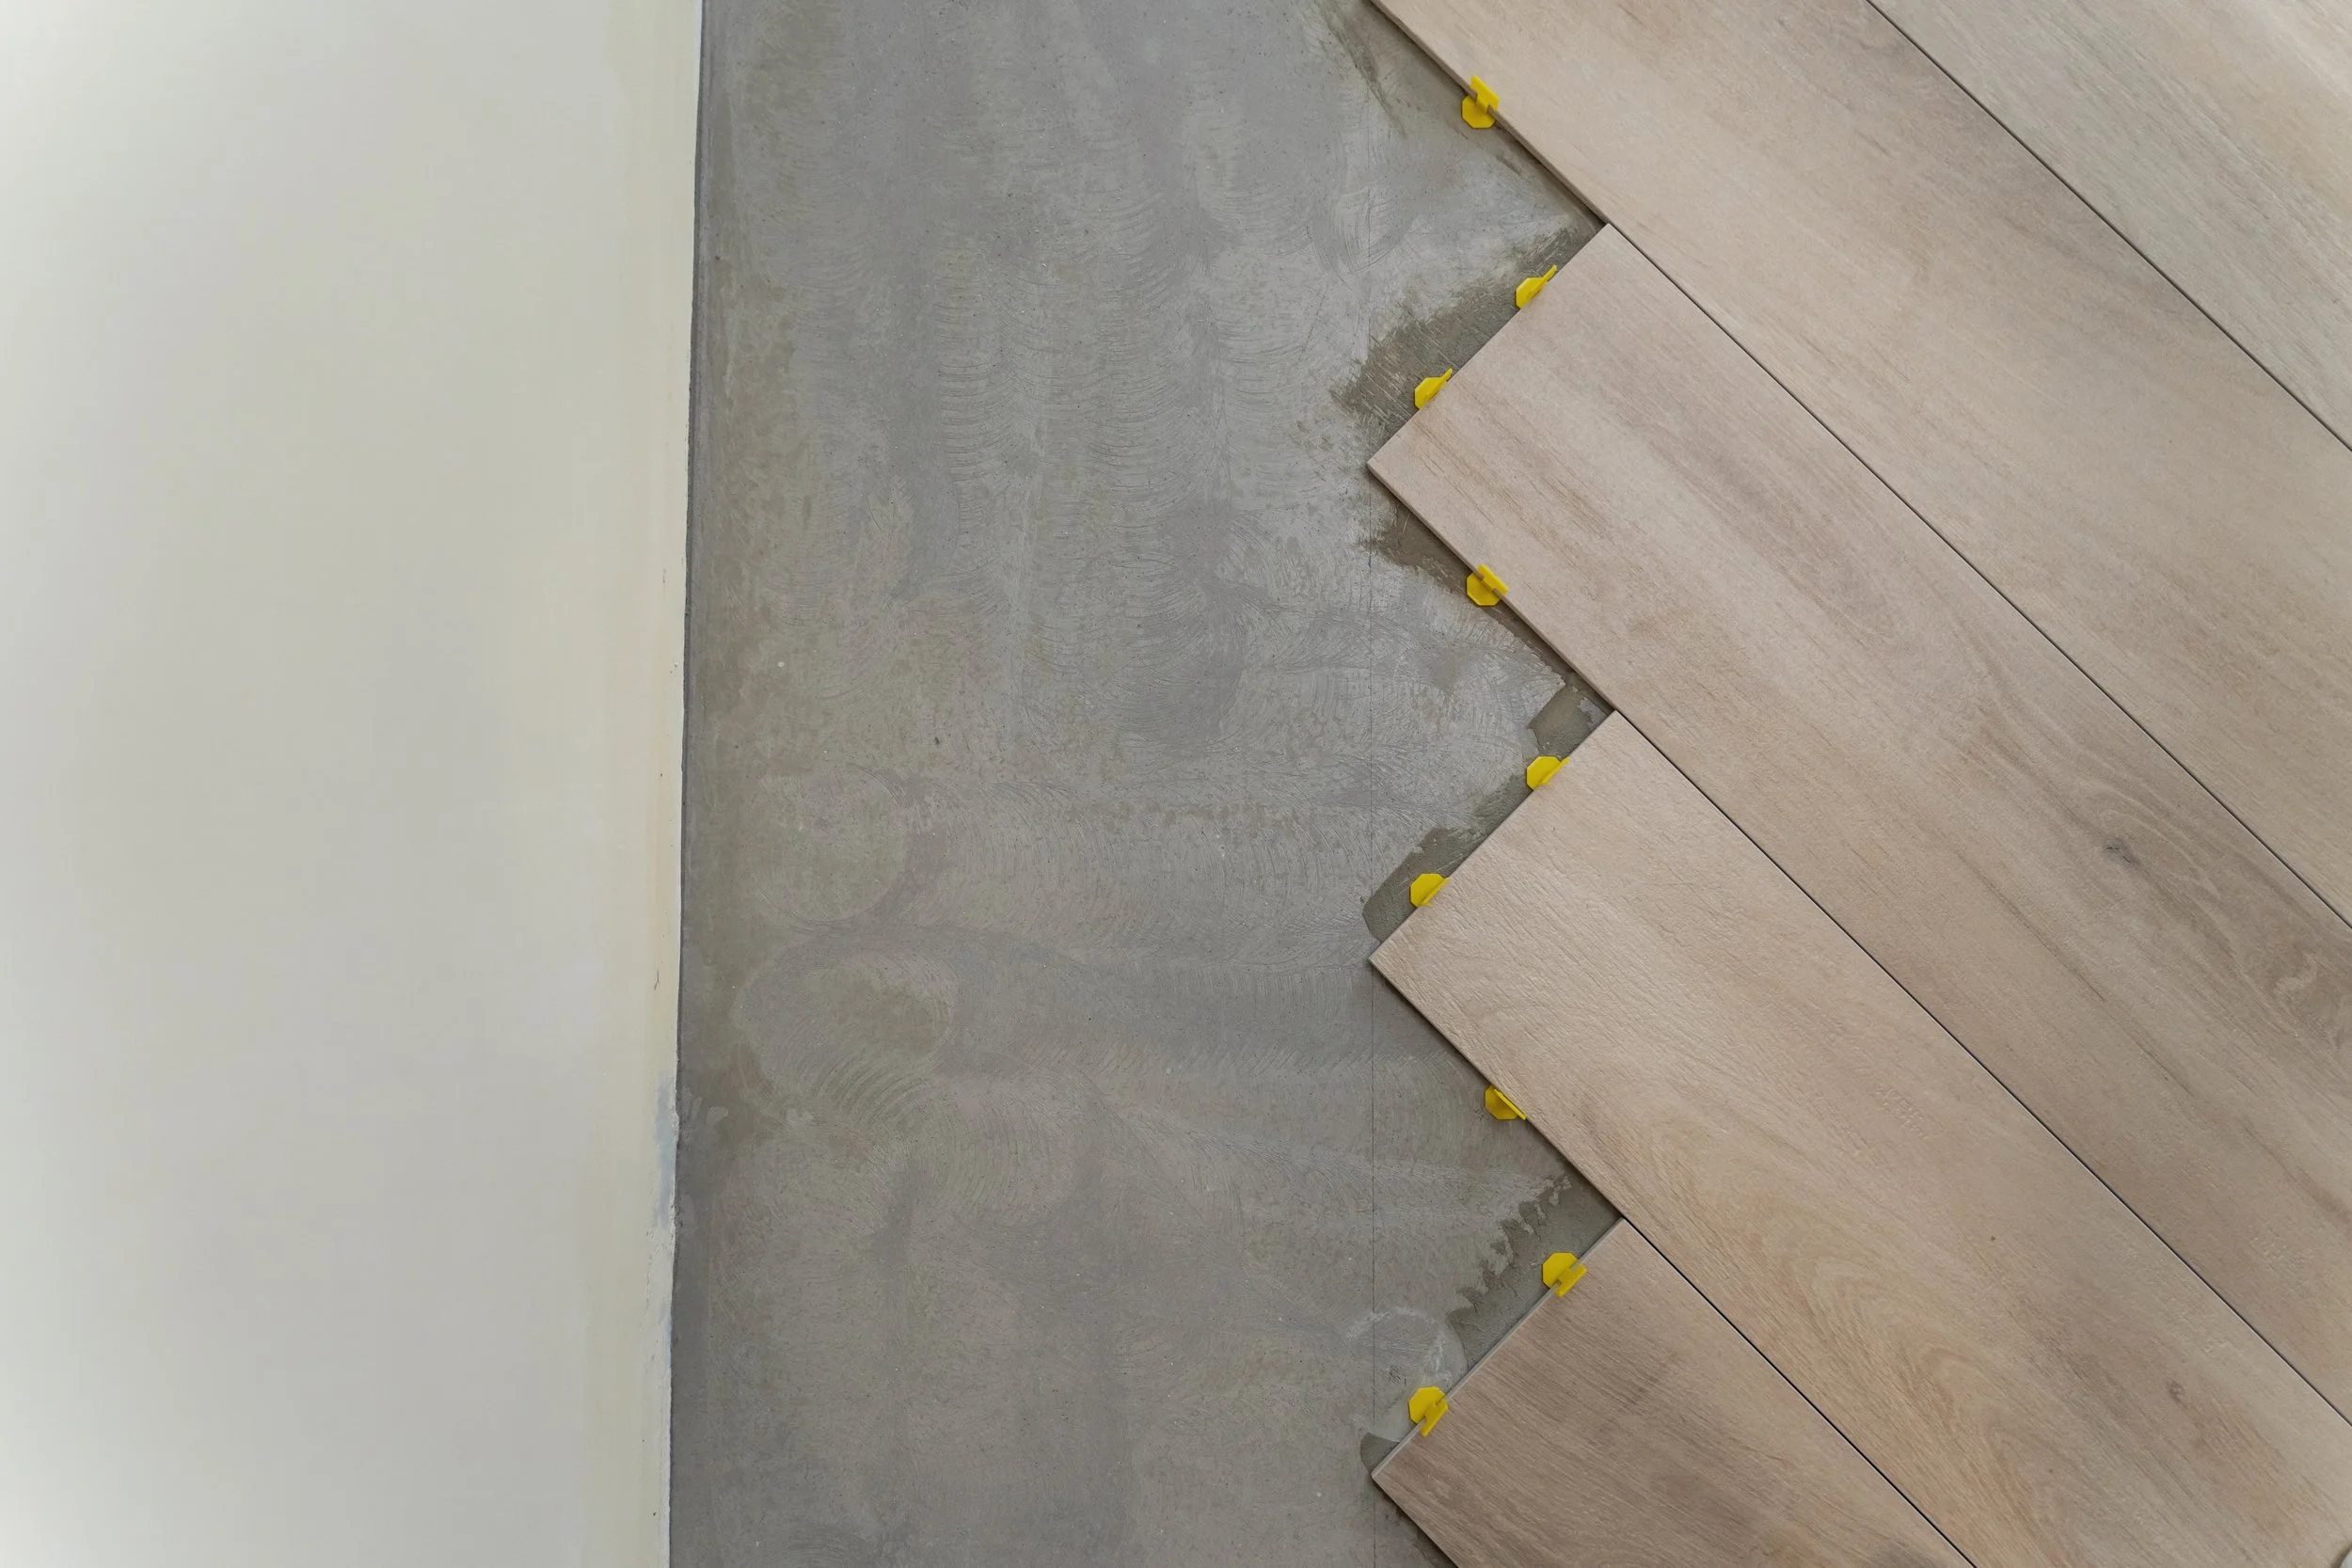
That bare concrete floor in your basement may look like an easy starting point. Choose a colour, bring home a few boxes and click the planks together. How hard can it be?
The answer depends on what is happening beneath the surface. Before installing vinyl plank flooring over concrete, you need to know whether the slab is dry enough, flat enough and suitable for your chosen product. Underlayment and moisture protection matter too—but they are not necessarily the same thing.
Here is how to plan the project, avoid surprises and decide when professional help makes sense.
Can You Put Vinyl Plank Flooring Directly on Concrete?
Yes, many vinyl plank products are designed for installation over a concrete subfloor. But “directly” does not always mean placing the planks on the slab without any other preparation or layers.
The concrete must meet the product manufacturer’s requirements. Depending on the floor and installation method, that may include moisture testing, repairs, a compatible vapour barrier or a specific underlayment.
For example, a dry, flat living-room slab and a basement floor with signs of water intrusion are two very different starting points. The second needs its moisture problem addressed before new flooring goes down.
First, Check the Concrete for Moisture
Concrete can transfer moisture even when it looks and feels dry. In a basement, pay attention to musty smells, staining, white powdery deposits, damp walls or a history of leaks. These are reasons to investigate, not conditions to cover up.
Before installation, the slab should be assessed and tested using the method required by the flooring or adhesive manufacturer. Testing helps determine whether the slab is within the product’s limits and whether additional moisture mitigation is needed. Shaw’s installation guidance, for example, calls for checking concrete subfloors for excessive moisture.
A waterproof vinyl plank may resist damage from water, but it does not repair a leak or stop water from reaching walls and materials around it. Trapped moisture can still cause problems beneath the floor.
The takeaway: fix active leaks and the source of excess moisture first. A sheet or underlay is not a substitute for resolving a water problem.
Do You Need Underlayment for Vinyl Plank Flooring on Concrete?
Sometimes. Underlayment is a layer between the flooring and the subfloor. Depending on the product, it may help with sound, comfort or other manufacturer-specified requirements.
Some vinyl plank flooring comes with an attached pad. Others may require or allow a separate underlayment. The instructions for the exact product should tell you which option is suitable.
More cushion is not automatically better. A layer that is too soft or otherwise incompatible may affect the locking system or warranty. Do not add an extra pad just because the slab feels hard.
If you live in a condo, ask building management about its flooring and sound-control requirements before buying. Then check that any proposed assembly meets both the building’s rules and the flooring manufacturer’s instructions.
What Is the Difference Between Underlayment and a Moisture Barrier?
An underlayment is generally chosen for properties such as sound or comfort. A vapour or moisture barrier is intended to limit moisture movement through an assembly. Some products combine these functions; others do not.
Having a pad attached to your vinyl plank flooring does not automatically tell you whether a separate vapour barrier is required. Look up the instructions for installation over concrete and use only the system the manufacturer approves.
How Flat Does the Concrete Need to Be?
Flat does not necessarily mean perfectly level. A floor can slope gradually and still be flat; it can also look level overall while having dips and high spots that cause problems.
Those small imperfections matter. Planks may flex over low areas, and rough patches can affect how the floor sits. For glue-down products, surface preparation is especially important because irregularities may show through the finished floor.
An installer can check the slab against the flooring manufacturer’s flatness tolerance. Depending on what they find, preparation may involve grinding high spots, filling low areas or repairing damaged concrete. The materials used need to be appropriate for the slab and installation system.
Planning Vinyl Plank Flooring in Your Basement?
Not sure whether your concrete is ready for a new floor? DF Development Group can discuss your space, the existing floor and your flooring options.
Floating vs. Glue-Down Vinyl Plank Flooring
The right approach starts with the product. You cannot assume that every plank can be installed using either method.
Click-lock floating floors connect to one another rather than being glued across the slab. The approved assembly may include an attached pad, a separate layer or a vapour barrier. Perimeter clearances and other details depend on the product.
Glue-down floors use an approved adhesive to bond the flooring to a suitable substrate. The slab, adhesive and preparation products must work together, including their moisture limits and curing requirements.
Ask your installer which method is specified, what preparation is included and whether the installation instructions permit it in your room.
Installing Vinyl Plank Flooring Over a Concrete Basement Floor
Basements deserve extra attention because the slab is below ground and the space may have a history of humidity or water intrusion.
Before ordering vinyl plank flooring for a basement, consider:
Has the basement ever flooded or leaked?
Are there visible cracks, staining or damp areas?
Are walls and exterior drainage contributing to moisture?
Does the selected product permit below-grade installation?
What do its instructions require for testing and vapour control?
Will the new floor height affect doors, stairs or transitions?
If water has entered the basement, deal with its source before covering the slab. The best-looking new planks will not solve that problem.
What Does Vinyl Plank Flooring Installation Cost?
The cost depends on the product, room size, installation method and condition of the slab. A straightforward room with a sound concrete base may need much less preparation than a basement requiring removal and repairs.
When comparing estimates, ask for a breakdown of:
Flooring materials and installation labour.
Removal and disposal of the existing floor.
Moisture testing and any required mitigation.
Concrete repairs, grinding or levelling.
Approved underlayment, vapour barrier or adhesive.
Baseboards, transitions and door adjustments.
Taxes and any furniture-moving or access charges.
A low per-square-foot price can be useful for comparison, but only when you know what it includes. Ask how unforeseen conditions will be priced if they become visible after the old flooring is removed.
Common Mistakes to Avoid
Skipping moisture testing. Dry-looking concrete does not guarantee the slab meets the flooring product’s limits.
Assuming waterproof planks make the room waterproof. Water can still affect the space and materials around or beneath the floor.
Putting thick padding under a product with an attached pad. Extra layers may be incompatible; check the manufacturer’s instructions first.
Ignoring dips and high spots. Concrete needs to meet the product’s flatness requirements before installation.
Forgetting doors and transitions. Adding a floor can change heights at doorways and adjoining rooms.
Choosing the method after purchasing the flooring. Check whether the product is approved for your slab, location and intended installation method before ordering.
Frequently Asked Questions
-
The slab needs to meet the product manufacturer’s flatness requirements. If it does not, high spots or low areas may need correction first. Rigid planks and underlayment are not a reliable fix for an unsuitable base.
-
Possibly. An attached pad and a vapour barrier can serve different purposes. Check the exact flooring instructions for concrete and your installation method.
-
It can be, when the product is approved for below-grade use and the slab meets its moisture and flatness requirements. Address leaks or excess moisture before installation.
-
Some click-lock products are designed for DIY installation. The more difficult part may be assessing and preparing the slab. If there are moisture concerns, significant unevenness or uncertainty about the correct assembly, consider professional help.
-
That depends on the size and layout of the room and the preparation needed. Ask for a timeline that includes moisture testing, repairs and any required drying or curing—not just the time spent laying planks.
Get an Estimate for Vinyl Plank Flooring Installation
Whether you are updating a basement, condo or living space, the foundation matters as much as the finish you choose.
Contact DF Development Group to discuss vinyl plank flooring installation in Toronto and the GTA. Share the approximate room size, a photo of the existing floor and any concerns about moisture or uneven concrete to get the conversation started.